Thoughtful architecture for better living, working, and building.
Minayil Builders supports clients who want a clear, reliable, and well-managed way to build homes, villas, commercial spaces, and complete ready-to-live projects. Recognized for land development, architecture, construction, interiors, and furniture manufacturing, Minayil Builders brings every important stage of space creation into one coordinated system.
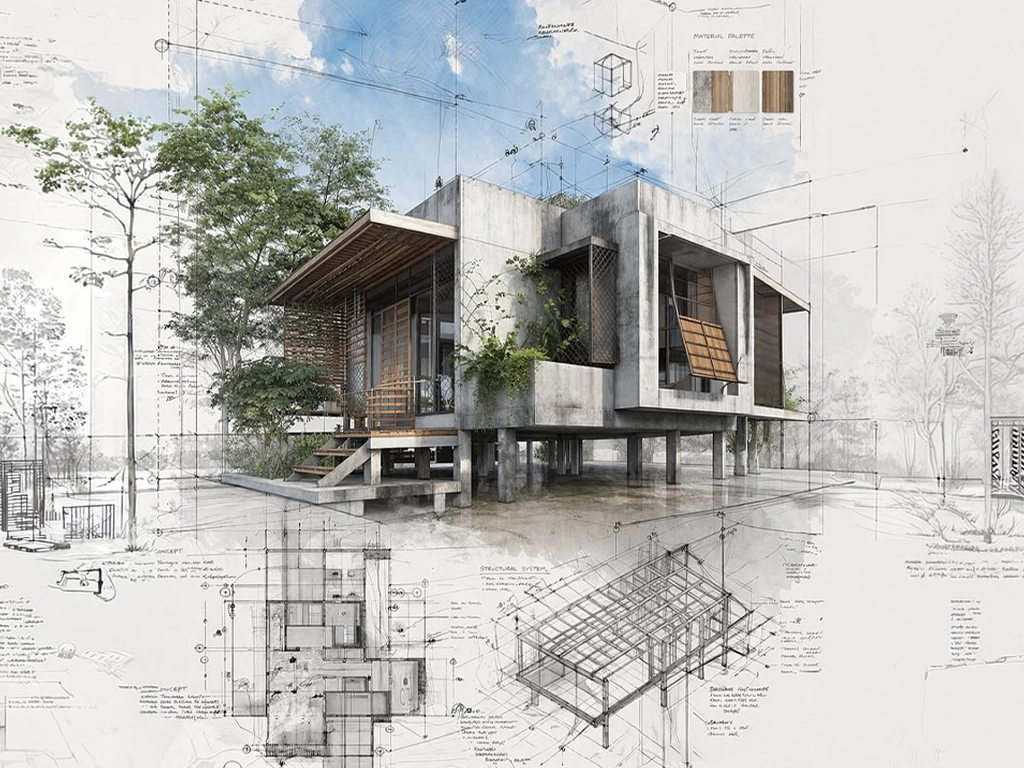
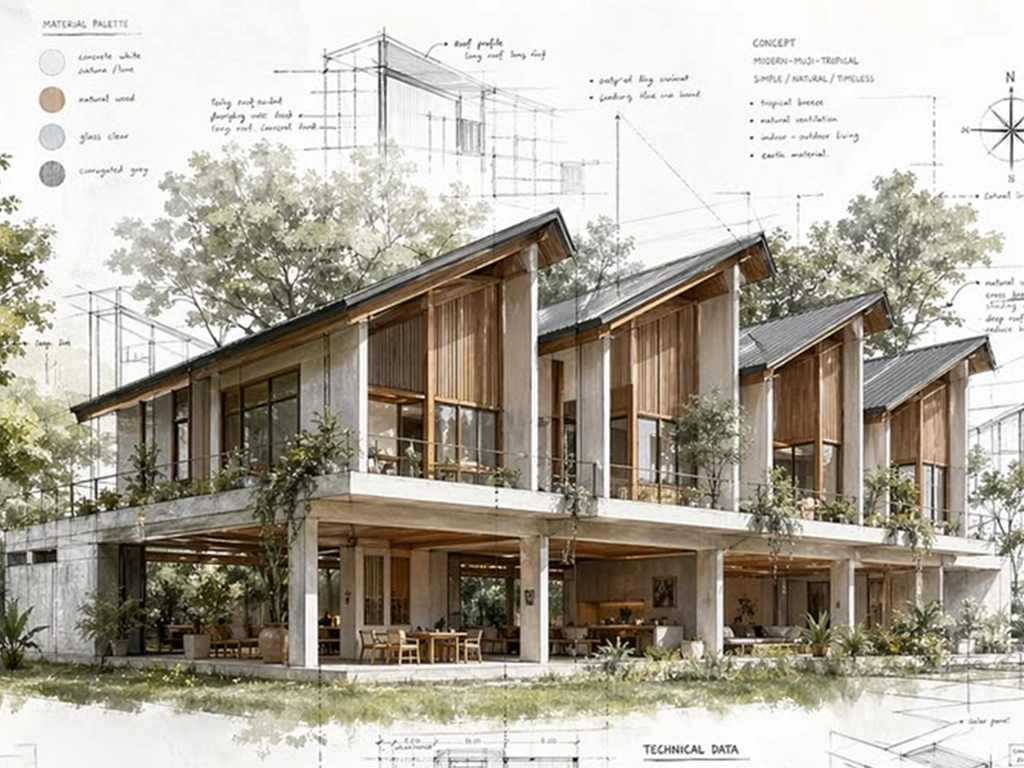
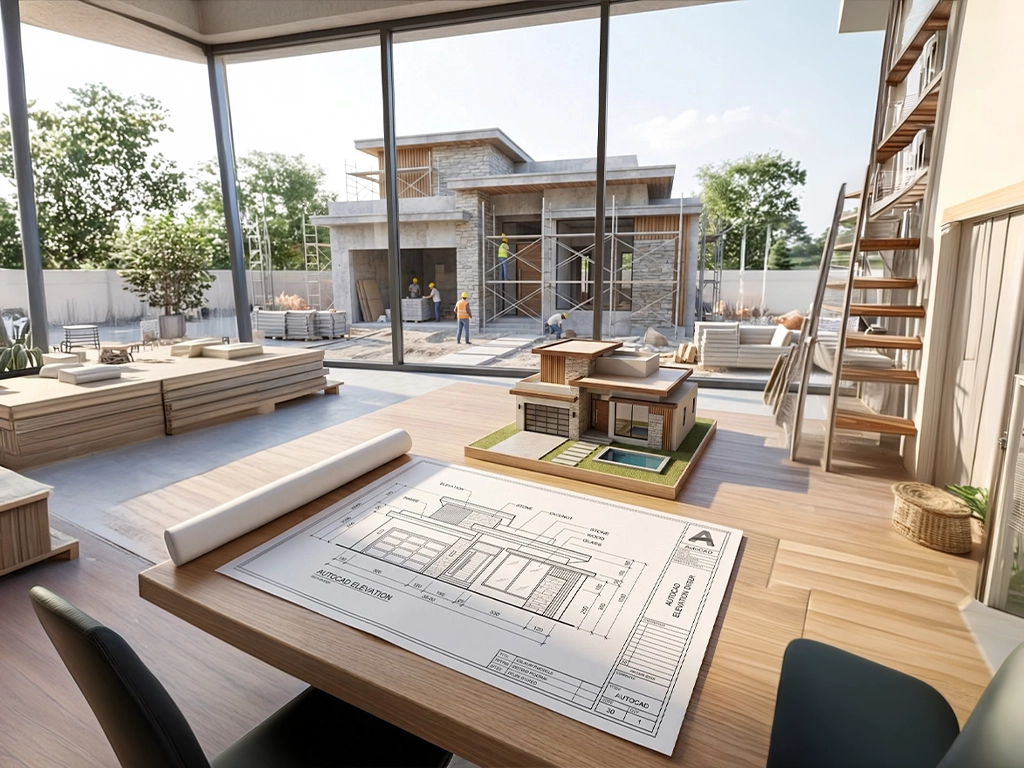
As an Architecture Firm in Trivandrum, Minayil Builders prepares Architectural Plans that connect design thinking with construction, interiors, and furniture requirements. Clients can review layout choices, space usage, visual direction, and execution needs early, helping them avoid poor room sizing, wasted corners, unclear budgets, and late corrections during work on site.
A good home begins with practical space planning, not just attractive drawings. Minayil Builders supports homeowners looking for an Architecture Firm in Trivandrum with thoughtful Architectural Plans that consider family lifestyle, land shape, ventilation, natural light, privacy, movement, storage, future needs, and construction feasibility before the project moves to execution.
What Minayil Builders Offers
Minayil Builders offers residential layouts, space planning, elevation concepts, 3D design, room planning, site-based design guidance, and clear coordination between design and construction teams. Every plan is shaped to make the home functional, comfortable, buildable, and aligned with the client’s daily needs, budget direction, and long-term use.
Commercial Architecture
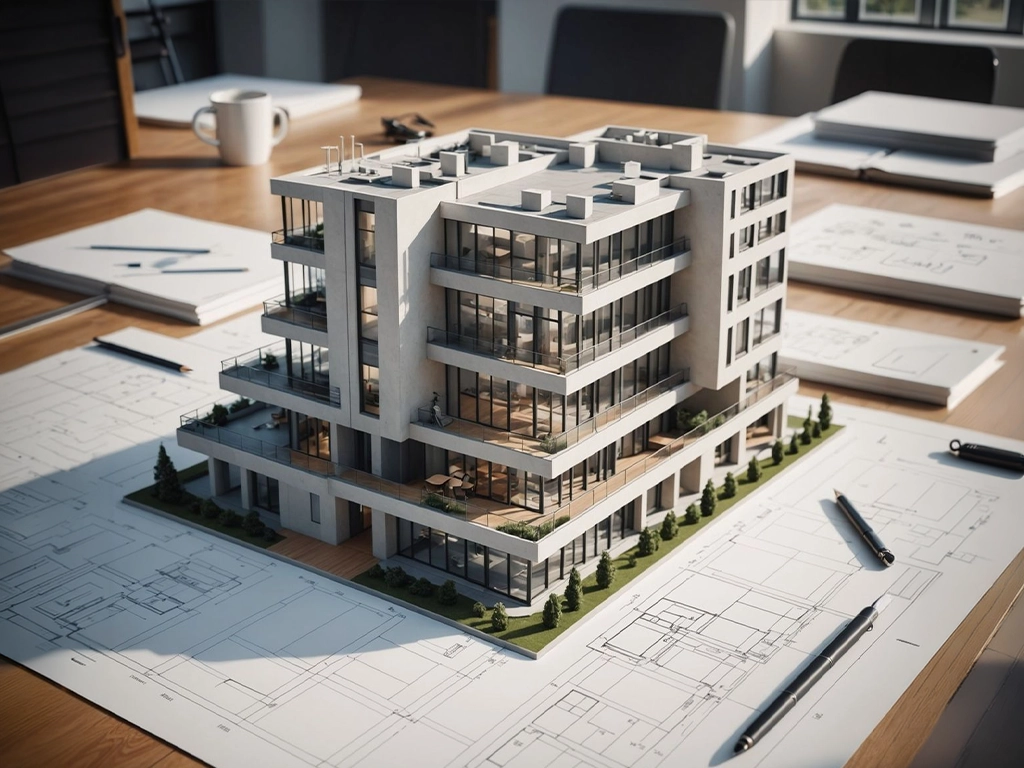
A commercial space should support customer movement, staff comfort, brand visibility, and daily operations without wasting area. Good planning considers entry flow, display zones, work areas, storage, lighting, ventilation, safety, and future expansion. Minayil Builders plans commercial spaces with practical thinking, so the design looks refined and functions properly.
What Minayil Builders Offers
Minayil Builders offers commercial layouts, office planning, showroom concepts, clinic space planning, restaurant layouts, institutional planning, 3D visualisation, and site-based design coordination. Each plan is developed with attention to space usage, customer experience, workflow, material practicality, and construction feasibility, helping business owners create spaces that are efficient, presentable, and easier to manage.
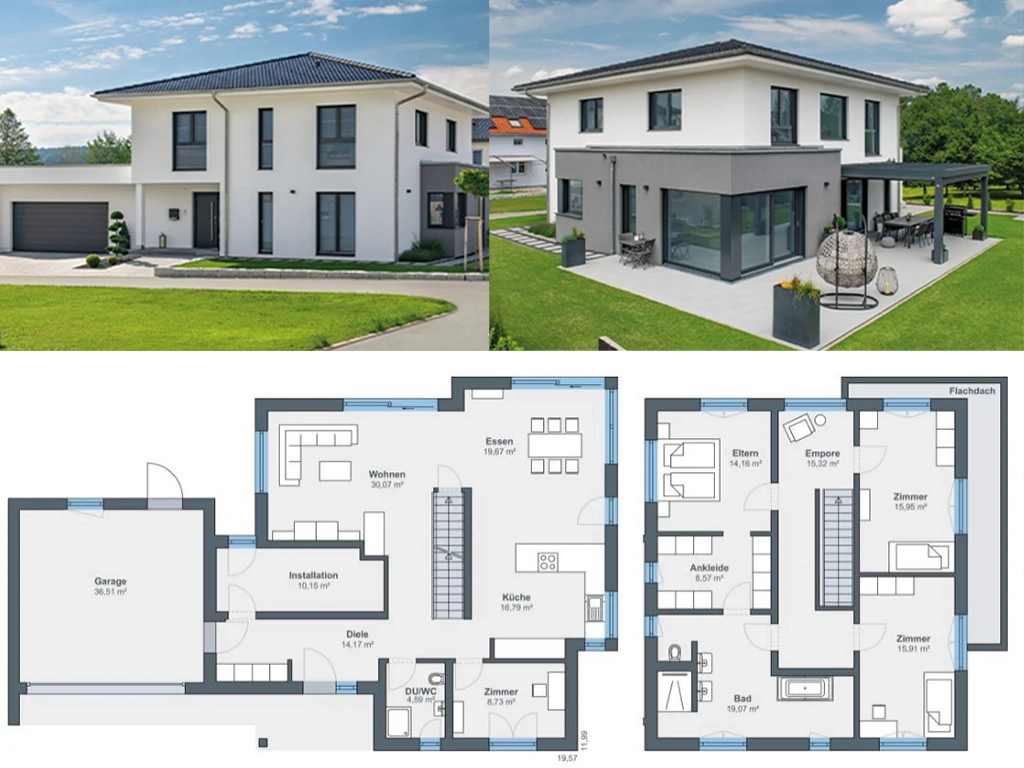
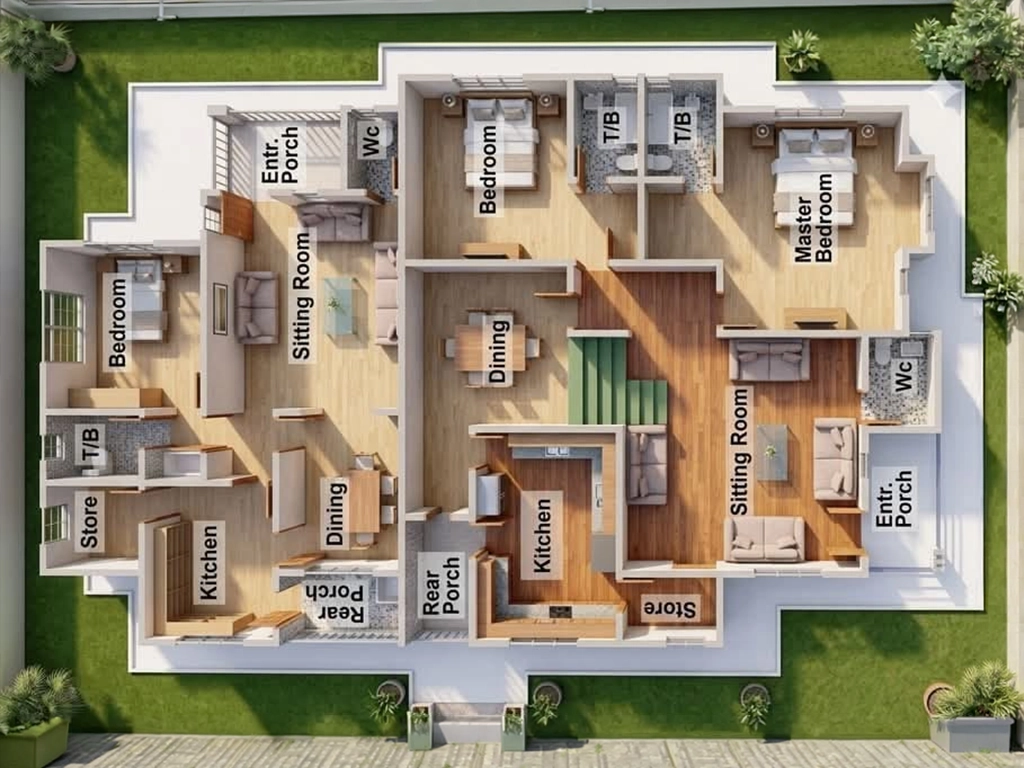
A good layout decides how comfortably a space can be used every day. It should consider room placement, movement flow, privacy, natural light, ventilation, storage, parking, utility areas, and future needs. Minayil Builders creates layouts that make homes and commercial spaces feel practical, balanced, and easier to live or work in.
What Minayil Builders Offers
Minayil Builders offers site-based layout planning, room arrangement, space division, circulation planning, parking layout, utility positioning, furniture placement guidance, and practical design coordination. Each layout is planned by understanding the client’s lifestyle, land size, usage pattern, and project purpose, so the space is not just attractive, but genuinely usable.
3D Design & Visualisation
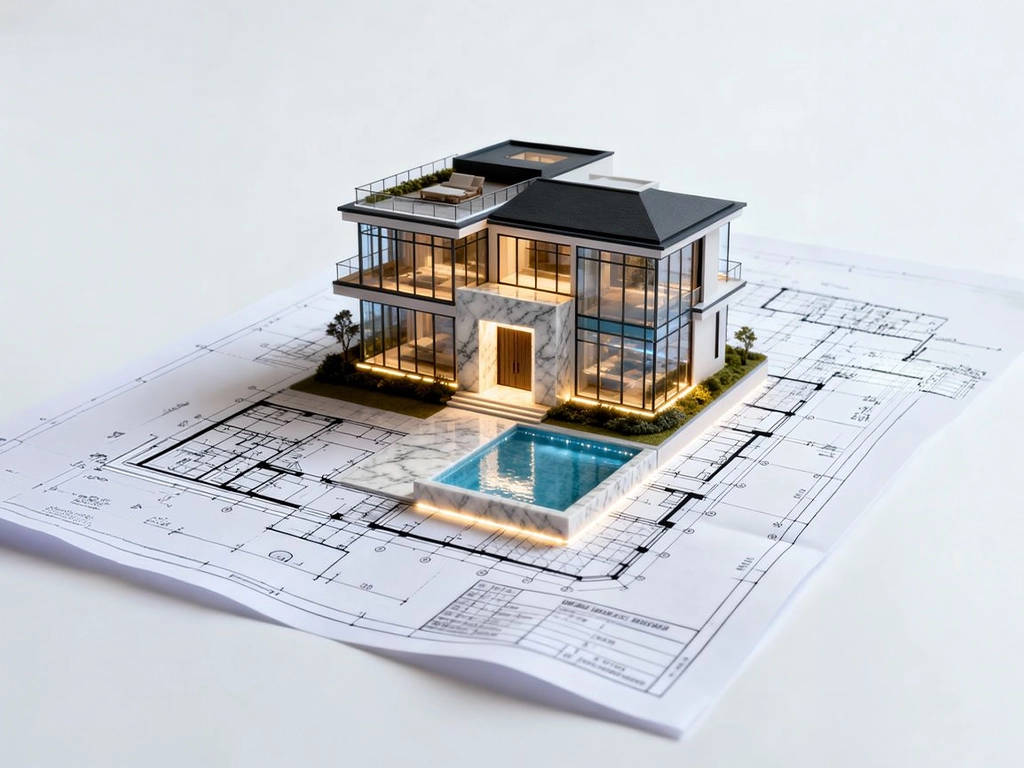
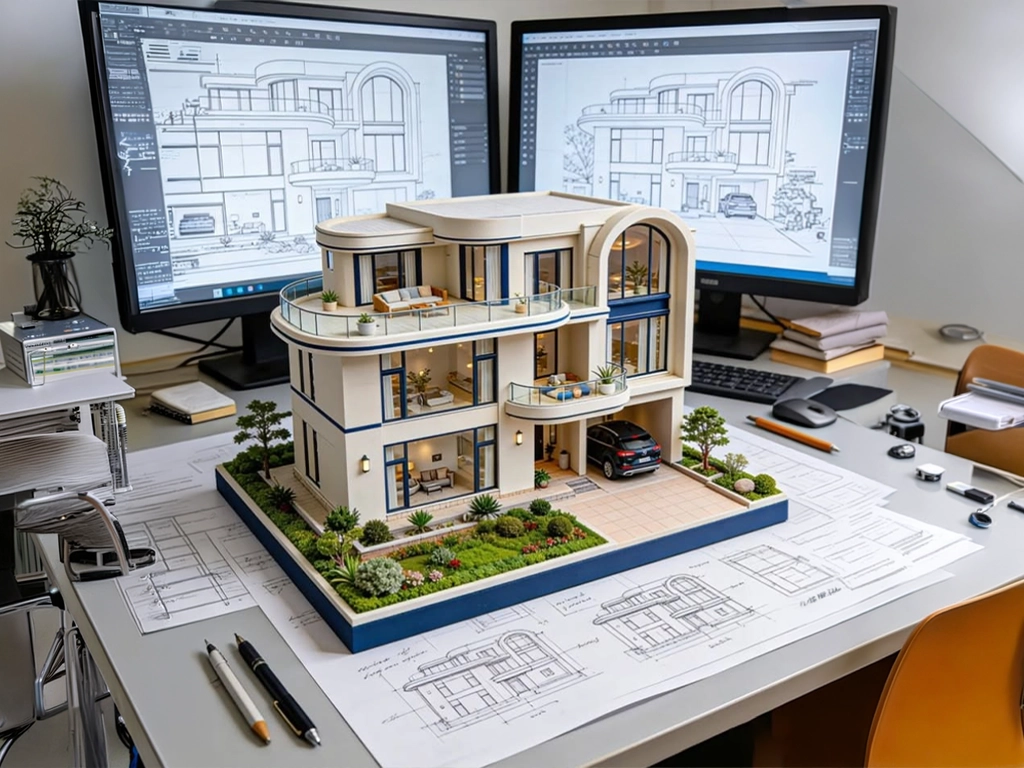
3D design helps clients understand a space before decisions become expensive on site. It shows room flow, furniture placement, ceiling details, lighting mood, material combinations, colour balance, and actual space feel. For homes, villas, offices, and commercial projects, visualisation makes choices clearer and reduces guesswork during design approval and execution while keeping budgets, timelines, and expectations practical for clients early.
What Minayil Builders Offers
Minayil Builders offers 3D exterior views, interior visualisation, room-wise design previews, furniture placement, modular kitchen views, ceiling concepts, lighting suggestions, and material presentation before execution. Clients can review the look, function, and finish in advance, making it easier to approve designs, suggest changes, and understand how the completed space will finally appear.
Understand key design checks before finalising architecture, layout, and visual planning decisions.
Residential Architecture
Check land orientation, room flow, privacy, ventilation, natural light, storage, future expansion, structural feasibility, budget fit, and practical family usage before approving final construction designs.
Commercial Architecture
Review customer movement, entry visibility, workflow, storage, safety, lighting, ventilation, branding, parking, staff comfort, and future business expansion before approving the layout and execution plan.
Layout Planning
Check room placement, circulation, furniture fit, utility access, privacy, natural light, parking, storage, and future usage so no space feels wasted later during daily use.
3D Design & Visualisation
Study material finishes, lighting mood, furniture scale, ceiling details, colour balance, storage placement, and actual room feel before finalising designs for site execution.
Is Your Space Planned Right?
A good building begins with clear architecture, practical space planning, and construction-ready design decisions. Minayil Builders supports clients looking for an Architecture Firm in Trivandrum with thoughtful Architectural Plans for homes, villas, commercial spaces, and institutional projects. Every plan considers land usage, room flow, ventilation, natural light, privacy, storage, future needs, and actual execution possibilities.
One team. Complete responsibility.
With Minayil Builders, architecture does not stay separate from construction, interiors, and furniture. The team connects layout planning, 3D visualisation, structural practicality, interior requirements, and site coordination from the beginning. This helps clients avoid confusion, reduce rework, and make better decisions before work starts. For anyone planning a refined, functional, and long-lasting space, Minayil Builders offers a more dependable way to begin.